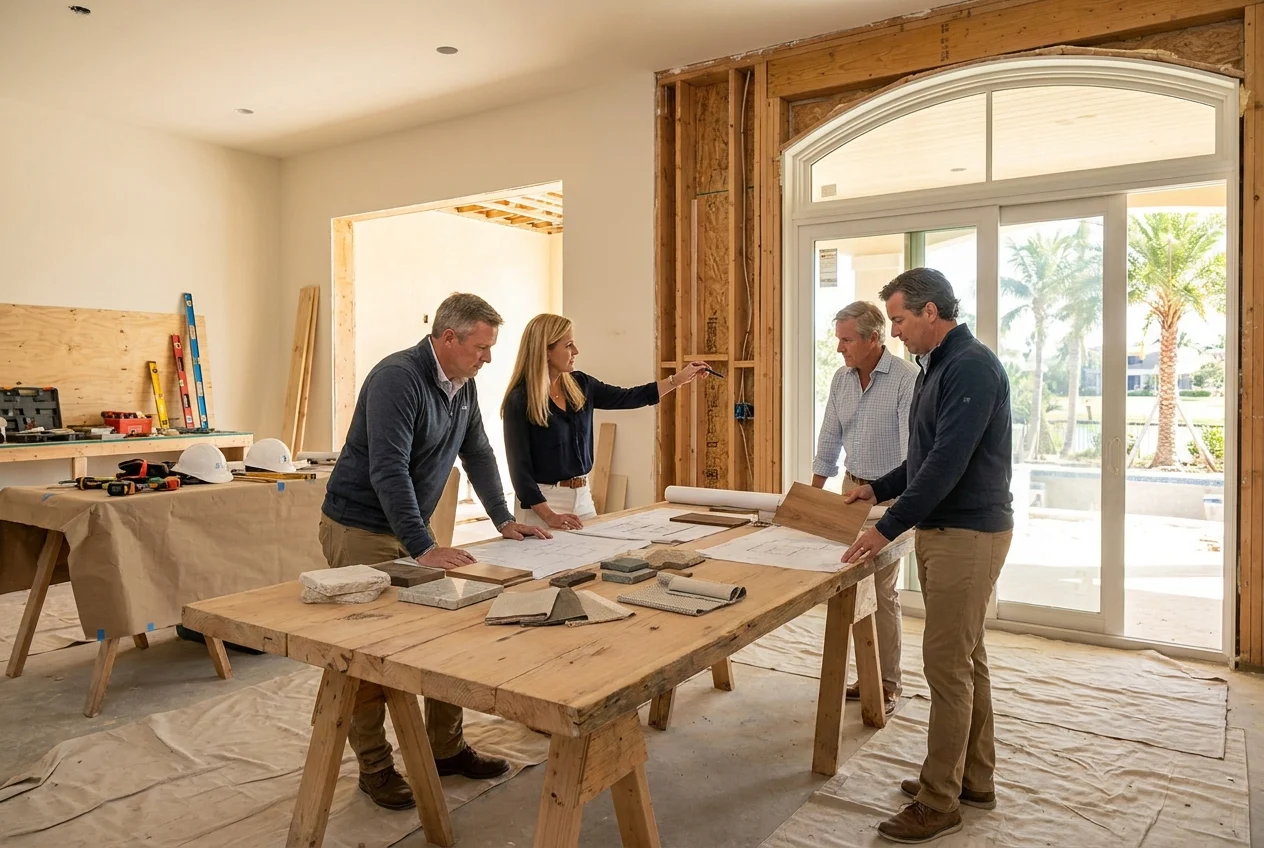
A high-end residential project succeeds when architecture, interior design, and construction operate as one coordinated process. Each discipline affects the others, from structural layouts and ceiling heights to lighting controls, custom millwork, material transitions, and mechanical systems.
Coordination begins before construction and continues through installation. A shared vision, clear responsibilities, and disciplined decisions protect design quality, budget, and schedule.
Build an Integrated Team Before Design Accelerates
The architect, interior designer, and contractor should be engaged early enough to influence major decisions. The architect typically establishes the building form, spatial organization, code strategy, and exterior character, while the interior designer develops the material palette, furnishings, fixtures, and interior experience. The contractor contributes pricing, sequencing, logistics, and constructability knowledge.
Waiting until drawings are nearly complete to involve the contractor can create avoidable problems. Assemblies may exceed the budget, specified materials may have long lead times, or complex details may require structural and mechanical revisions.
Select Professionals for Compatibility
Experience and portfolio quality matter, but collaboration is equally important. Team members should be comfortable sharing incomplete ideas, identifying conflicts, documenting decisions, and receiving technical feedback.
Clarify how the architect and interior designer divide responsibilities. Reflected ceiling plans, decorative lighting, plumbing fixtures, fireplaces, hardware, appliances, and custom cabinetry can fall within either scope. Gaps and overlaps should be resolved in writing.
Establish Decision Authority
Every project needs a defined approval path. A responsibility matrix can identify who designs, reviews, prices, approves, and installs each major component. The owner should understand which decisions require direct authorization and which the design team can resolve. This structure prevents conflicting instructions and helps the contractor obtain timely answers.
Create One Coordinated Documentation Process
Architectural drawings, interior design documents, engineering plans, specifications, schedules, and contractor submittals must describe the same project. Coordination should occur at scheduled milestones during schematic design, design development, permitting, and construction documentation, not only after conflicts appear.
Resolve High-Impact Interfaces Early
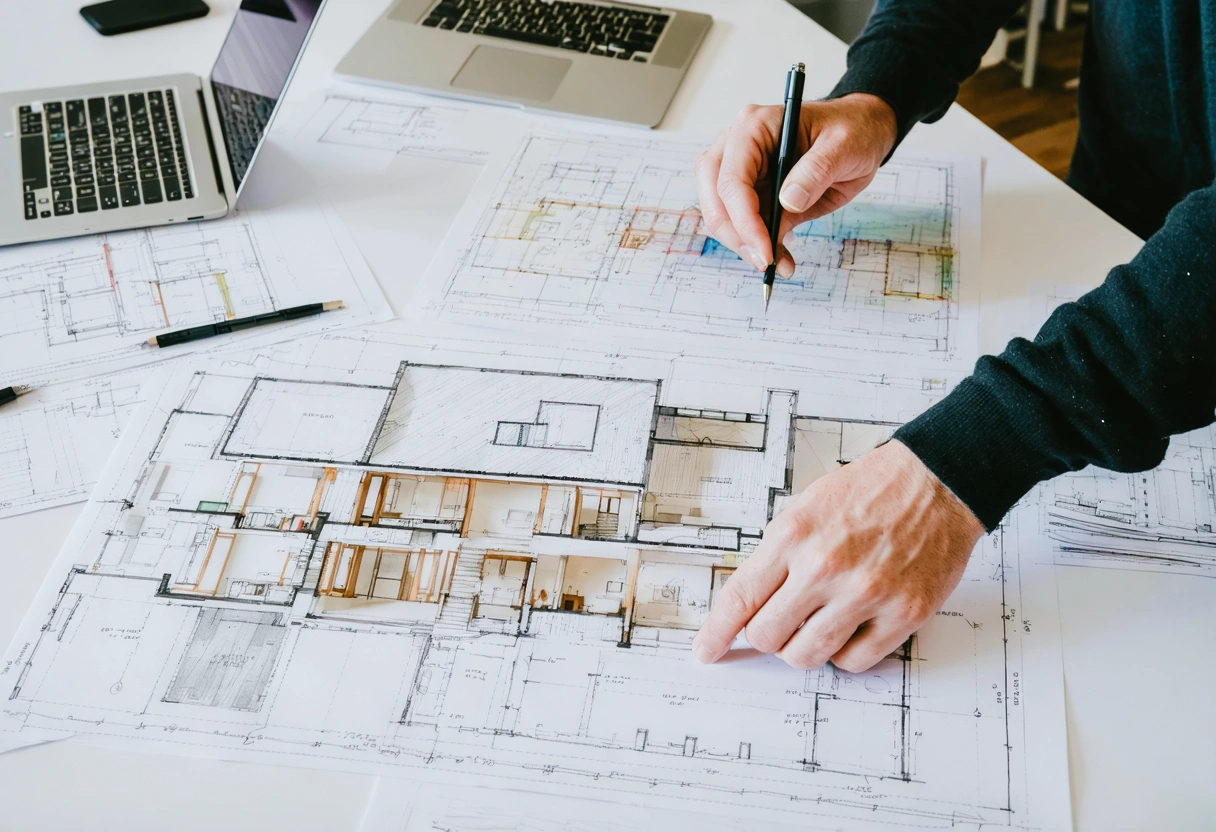
Problems commonly occur where several systems meet. Ceiling designs must account for beams, ducts, sprinklers, speakers, recessed lights, shades, and access panels. Cabinetry may need to integrate appliances, outlets, ventilation, plumbing, lighting, and structural support.
Study these interfaces through enlarged plans, elevations, sections, and detailed schedules. Three-dimensional models can reveal spatial conflicts, but they do not replace dimensioned construction details.
Maintain a Central Record of Decisions
A shared decision log should record each item, responsible party, approval deadline, status, and final selection. Meeting notes should capture action items, while revised drawings should identify changes clearly.
This record keeps outdated information from reaching the field and connects approvals with procurement deadlines. The team can then address long-lead materials before they affect construction.
Align the Budget With the Developing Design
The budget should be an active design tool, not an estimate revisited after drawings are complete. As details become specific, the contractor should update pricing for current quantities, assemblies, labor, and market conditions.
Use Progressive Cost Reviews
Review costs at each design milestone. Early estimates may use area-based allowances and comparable projects, while later estimates should include detailed takeoffs, subcontractor input, and supplier quotations.
Customized categories such as millwork, stone, decorative lighting, specialty metal, automation, plumbing fixtures, and architectural hardware should be evaluated separately. Broad allowances can conceal significant exposure.
Separate Allowances From Confirmed Costs
Each allowance should state whether it covers material only or also includes delivery, tax, fabrication, installation, and contractor markup. Connect allowances to selection deadlines and replace them with confirmed pricing as products are approved. This gives the owner a more reliable forecast before commitments become difficult to reverse.

Preserve the Design Hierarchy
When savings are needed, identify the elements carrying the project’s greatest design value. Room proportions, natural light, primary sightlines, and continuity of key materials may matter more than concealed complexity or secondary decoration.
Both the appearance and technical performance of substitutions must be reviewed. A less expensive stone, for example, may have different thickness, edge, slip-resistance, or sealing requirements.
Plan Procurement Around Construction
Luxury projects often depend on custom, imported, or made-to-order components. Their procurement periods can be much longer than installation, making early release essential.
Identify Long-Lead Items During Design
Typical long-lead items include windows, exterior doors, elevators, switchgear, appliances, plumbing fixtures, decorative lighting, stone slabs, cabinetry, specialty hardware, and automated shades. Confirm lead times with current suppliers rather than relying on past experience.
Selected packages may need to be completed before the remaining construction documents. Early purchasing protects the schedule only when dimensions, finishes, interfaces, and contractual responsibilities are sufficiently resolved.
Coordinate Owner-Purchased Products
Owner-purchased furnishings, art, appliances, and fixtures must appear in the schedule. Document who will order, receive, inspect, store, insure, assemble, and install each item.
Technical information must reach the project team before rough-in. A pendant may require structural support, a precise junction box, a remote driver, and a compatible dimming protocol.
Verify Access and Storage
The contractor should confirm delivery routes, elevator capacities, stair dimensions, door openings, crane access, storage conditions, and protection requirements. Materials should not arrive before the site can receive them safely. Flooring, cabinetry, and other moisture-sensitive products may require conditioned storage and acclimation.

Translate Design Intent Into Buildable Details
Shop drawings, product data, samples, prototypes, and field measurements help fabricators translate design documents into specific components.
Define the Submittal Process
The contractor should maintain a submittal schedule listing submissions, reviewers, review periods, and fabrication deadlines. The architect and interior designer should agree on their respective reviews.
Reviews should address dimensions, materials, finishes, coordination, and conformity with the contract documents. Approval does not transfer fabrication responsibility to the designer or excuse the contractor from verifying field conditions.
Verify Conditions Before Fabrication
Framing tolerances, slab elevations, plaster thickness, tile buildup, and adjacent assemblies affect final dimensions. Establish which dimensions are controlled by the design and which require field verification. Critical dimensions may need dedicated layout reviews during framing.
Use Mockups for Important Details
Mockups are useful for exterior assemblies, plaster, wood stain, stone layouts, tile joints, integrated lighting, shadow reveals, hardware, and complex trim. Define approval criteria and review color, sheen, texture, alignment, edges, light quality, and installation tolerance before work is repeated.
Coordinate Building Systems With the Interior
Mechanical, electrical, plumbing, lighting, audiovisual, security, and automation systems affect ceiling composition, wall layouts, cabinetry, comfort, and acoustics. They should be integrated from the beginning.
Develop Coordinated Ceiling Plans
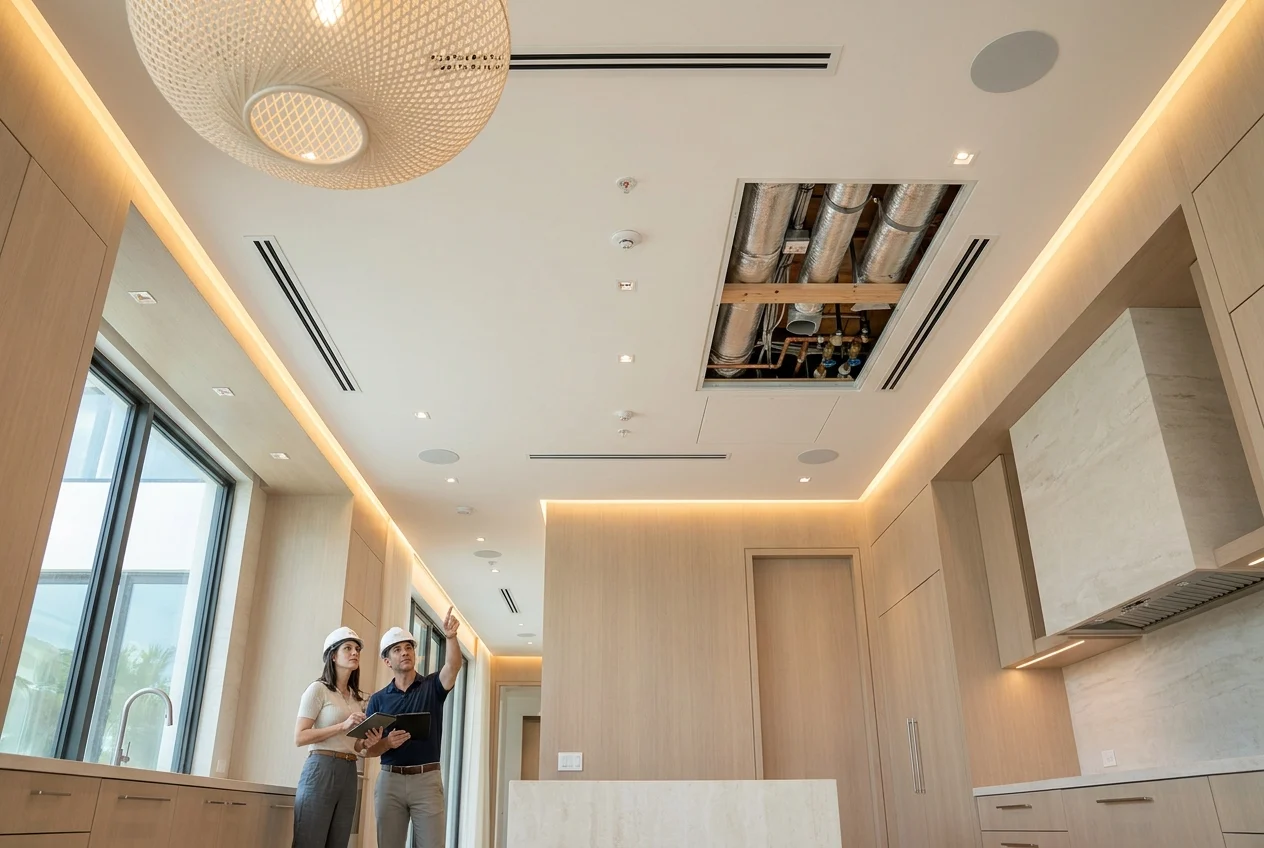
Reflected ceiling plans should locate lights, diffusers, grilles, sprinklers, speakers, detectors, cameras, shade pockets, access panels, and decorative features. Establish alignment rules rather than allowing each trade to place devices independently.
Congested kitchens, bathrooms, corridors, theaters, and low-ceiling areas may require composite drawings or coordinated models. The design must also preserve access to valves, dampers, drivers, and controls.
Confirm Controls and Compatibility
Fixtures, drivers, dimmers, keypads, shades, thermostats, and audiovisual equipment must operate together. Relevant consultants should confirm protocols, loads, control locations, engraving, programming, and network infrastructure.
Review controls visually as well as functionally. Consistent mounting heights and full wall elevations prevent keypads, outlets, and sensors from conflicting with artwork, mirrors, drapery, trim, or millwork.
Protect Comfort and Acoustics
Mechanical coordination should address temperature, humidity, ventilation, noise, and air distribution. Bedrooms, libraries, and media rooms require particular attention to vibration, duct velocity, plumbing noise, and sound transmission. Necessary acoustic treatments must be incorporated before walls and ceilings are built.
Manage Construction Through Structured Communication
Weekly meetings should review progress, upcoming decisions, submittals, procurement, field conditions, and schedule risks. Notes should assign every action to a responsible party and due date.
Route Questions Formally
Document contractor questions through requests for information when drawings are unclear or conditions differ from expectations. Responses should reference sketches, specifications, or revised details as needed.
Distinguish clarifications from changes. If a response modifies contracted scope, identify its cost and schedule implications before proceeding, except when immediate action is needed for safety or protection.
Conduct Targeted Site Reviews
The architect and interior designer should visit when observations can still influence the work. Key stages include layout, framing, rough-ins, box placement, waterproofing, millwork templating, finish samples, and fixture installation.
Document observations, photographs, and corrections promptly, especially for work that will soon be concealed.
Control Changes Deliberately
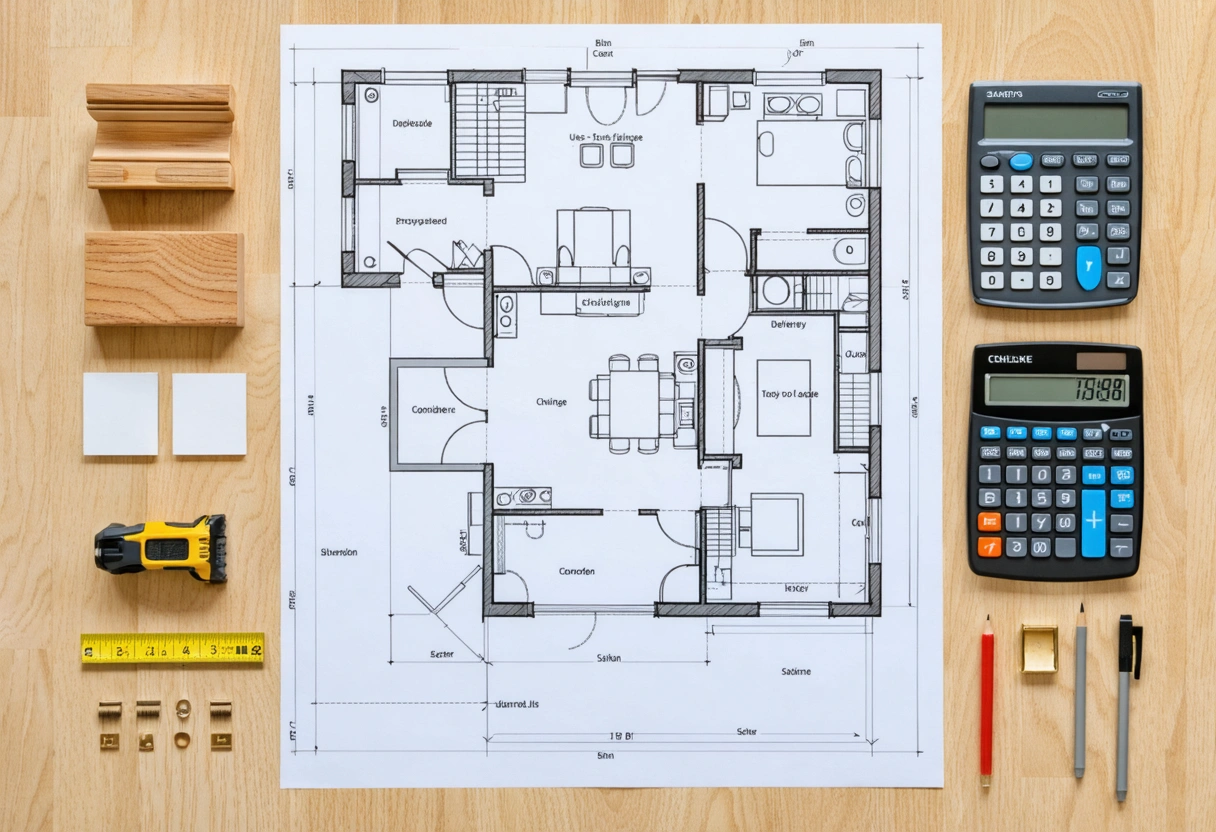
Every proposed change should state its reason, design impact, cost, schedule effect, and required approval. Avoid verbal field direction. Moving a sconce or changing flooring can affect wiring, blocking, millwork, transitions, quantities, and delivery dates.
Protect Quality Through Closeout
The final phase requires continued coordination as finishes, fixtures, furnishings, art, and technology converge.
Inspect Before Concealment
Inspect waterproofing, blocking, wiring, piping, ductwork, shade pockets, and supports before walls close. Test plumbing, electrical systems, lighting controls, mechanical equipment, and automation before adjacent finishes make corrections difficult. Photographs can support future maintenance.
Coordinate Final Installation
Confirm furniture, art, window treatments, lighting, and accessories against field dimensions. Schedule installation after dusty or damaging work, while retaining time for adjustments. Protective coverings must suit each finish because improper tape, trapped moisture, or prolonged coverage can damage completed surfaces.
Complete Commissioning and Handover
Before occupancy, test mechanical systems, lighting scenes, shades, security, audiovisual equipment, appliances, plumbing fixtures, and controls under realistic conditions. Provide the owner with practical training.
Closeout materials should include warranties, instructions, product and finish records, maintenance guidance, attic stock, and updated drawings when required. A consolidated punch list should identify incomplete work, responsible parties, and completion dates.
A seamless high-end project results from disciplined collaboration from initial planning through final installation. When responsibilities, information, budgets, procurement, and field decisions remain coordinated, the finished home can achieve its intended quality without costly last-minute corrections.
Need help with How to Coordinate Architecture, Interior Design, and Construction for a Seamless High-End Project?