Renovating a historic home on Gasparilla Island requires more than selecting period appropriate finishes. The island’s distinctive Boca Grande architecture reflects generations of coastal living, with deep porches, wood siding, traditional windows, elevated foundations, and interiors designed to capture natural light and Gulf breezes.
A successful restoration protects these defining details while addressing salt air, humidity, storms, modern building codes, and everyday comfort. Careful documentation and informed planning can help homeowners improve durability without erasing the craftsmanship and character that make an older island residence unique.
Begin With Research and a Detailed Existing Conditions Survey
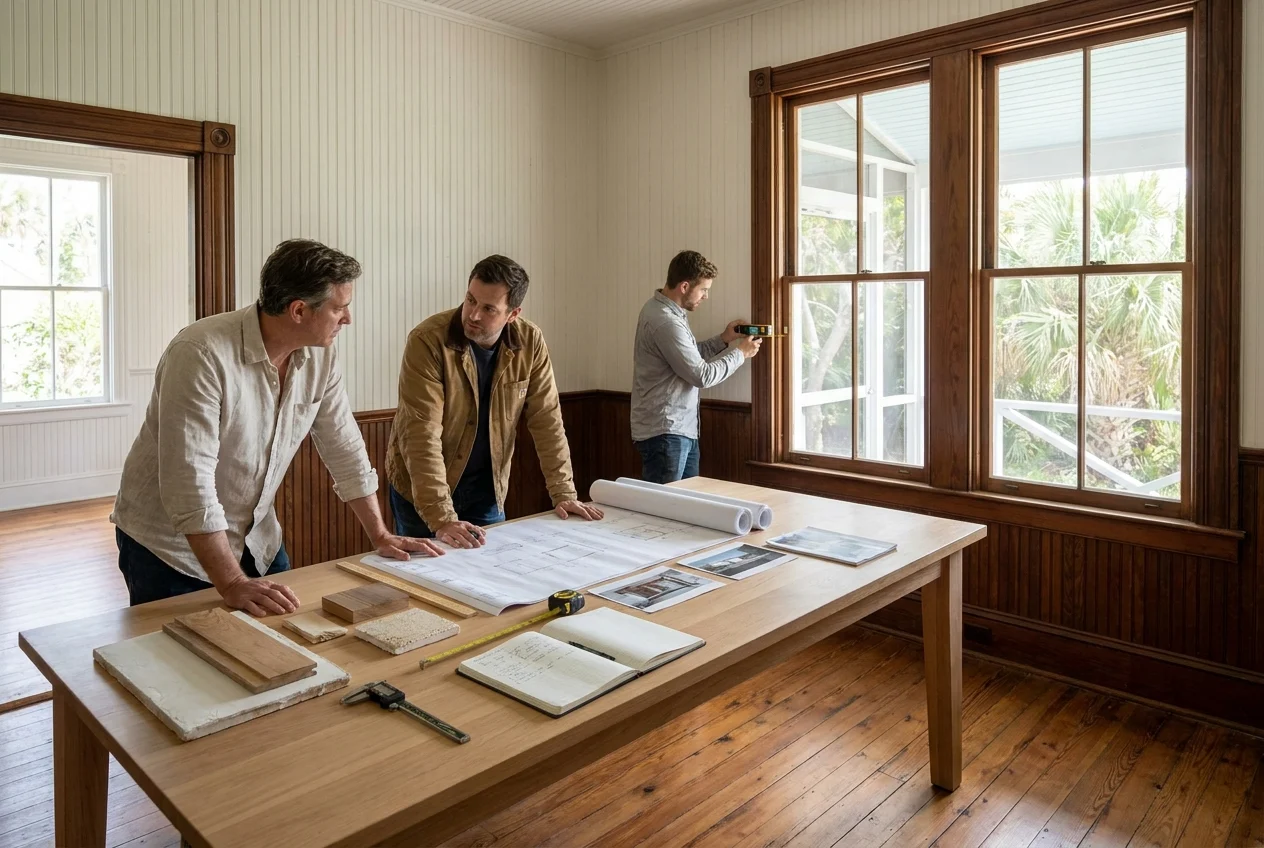
Before demolition or design work begins, investigate the home’s history and document its current condition. Historic photographs, property records, original plans, family archives, and physical evidence within the building can reveal how the house evolved. Changes in siding, trim profiles, floorboards, framing, or paint layers may help distinguish original features from later alterations.
A thorough existing conditions survey should record the exterior elevations, roof form, porch configuration, windows, doors, foundation, interior millwork, flooring, hardware, and other character defining elements. Photograph each room and exterior wall, and take precise measurements before removing any materials. This record gives the project team a reliable reference if fragile components must be repaired, temporarily removed, or accurately reproduced.
Identify Features That Carry the Home’s Historic Character
Not every old component has equal architectural importance. On many Gasparilla Island homes, the most significant features include original wood windows, operable shutters, porch columns, exposed rafter tails, beadboard ceilings, heart pine flooring, paneled doors, built in cabinetry, and locally distinctive trim. These elements often communicate the home’s age and craftsmanship more clearly than decorative objects or newly applied vintage styling.
Create a preservation priority list that separates features into three categories: retain and repair, replicate only when necessary, and replace when they lack historic value or cannot perform safely. This approach keeps the renovation budget focused on authentic building fabric rather than cosmetic additions that merely imitate age.
Coordinate Preservation Goals With Local Requirements
Historic home renovation in Boca Grande may involve local design review, permitting requirements, flood regulations, structural standards, and rules affecting exterior changes. Requirements can vary according to the property’s location, designation, scope of work, and current building classification. Homeowners should confirm applicable regulations with the relevant local authorities before finalizing plans or ordering materials.
Early coordination is especially important when a project includes lifting the structure, changing the foundation, replacing windows, modifying a porch, adding living space, or altering the roof. A preservation architect, experienced contractor, structural engineer, and other qualified specialists can work together to find solutions that satisfy safety requirements while minimizing visible changes to the historic design.
Use a Repair First Decision Process
Replacement should not be the automatic response to peeling paint, soft wood, loose joints, or inefficient windows. Traditional building materials were often designed to be maintained in sections. A skilled craftsperson may be able to splice damaged wood, consolidate deteriorated areas, rebuild sash components, repair screens, or reproduce a small piece of trim while preserving most of the original feature.
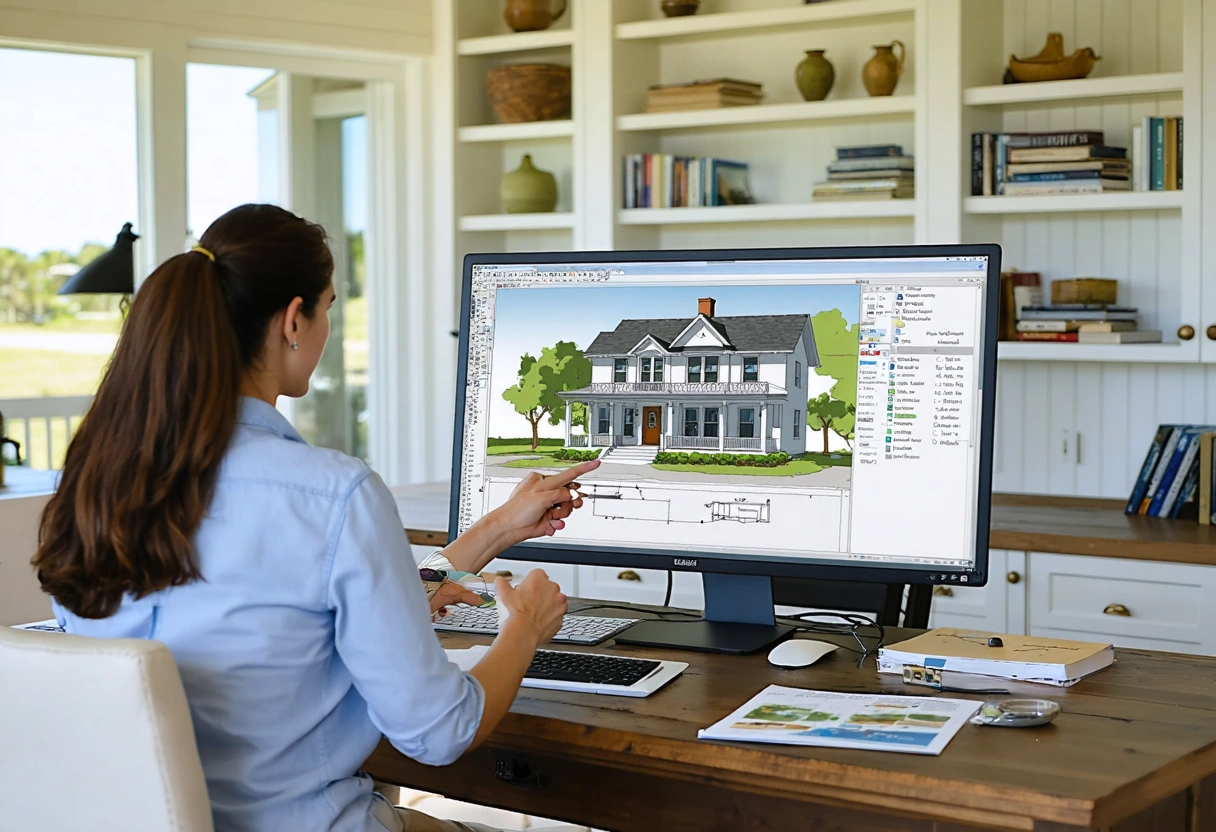
When replacement is unavoidable, match the original material, dimensions, profile, texture, and installation pattern as closely as practical. Subtle differences in window proportions, siding exposure, porch rail spacing, or trim depth can dramatically change the appearance of a historic facade. Custom fabrication may cost more initially, but it usually produces a more convincing and architecturally compatible result.
Preserve the Exterior Envelope Before Making Cosmetic Changes
The roof, siding, porches, windows, and foundation form a connected system that protects the house from wind driven rain, intense sun, salt air, and persistent humidity. Address active leaks, failed flashing, drainage problems, and structural movement before investing in interior finishes. Moisture entering through a small roof or wall defect can damage framing and historic materials far beyond the original point of entry.
Exterior repairs should respect the way the house was originally designed to shed water and dry naturally. Avoid sealing old assemblies with incompatible products that trap moisture. Traditional wood construction often performs best when water can drain, air can circulate, and materials can release absorbed vapor.
Repair Historic Wood Siding and Trim
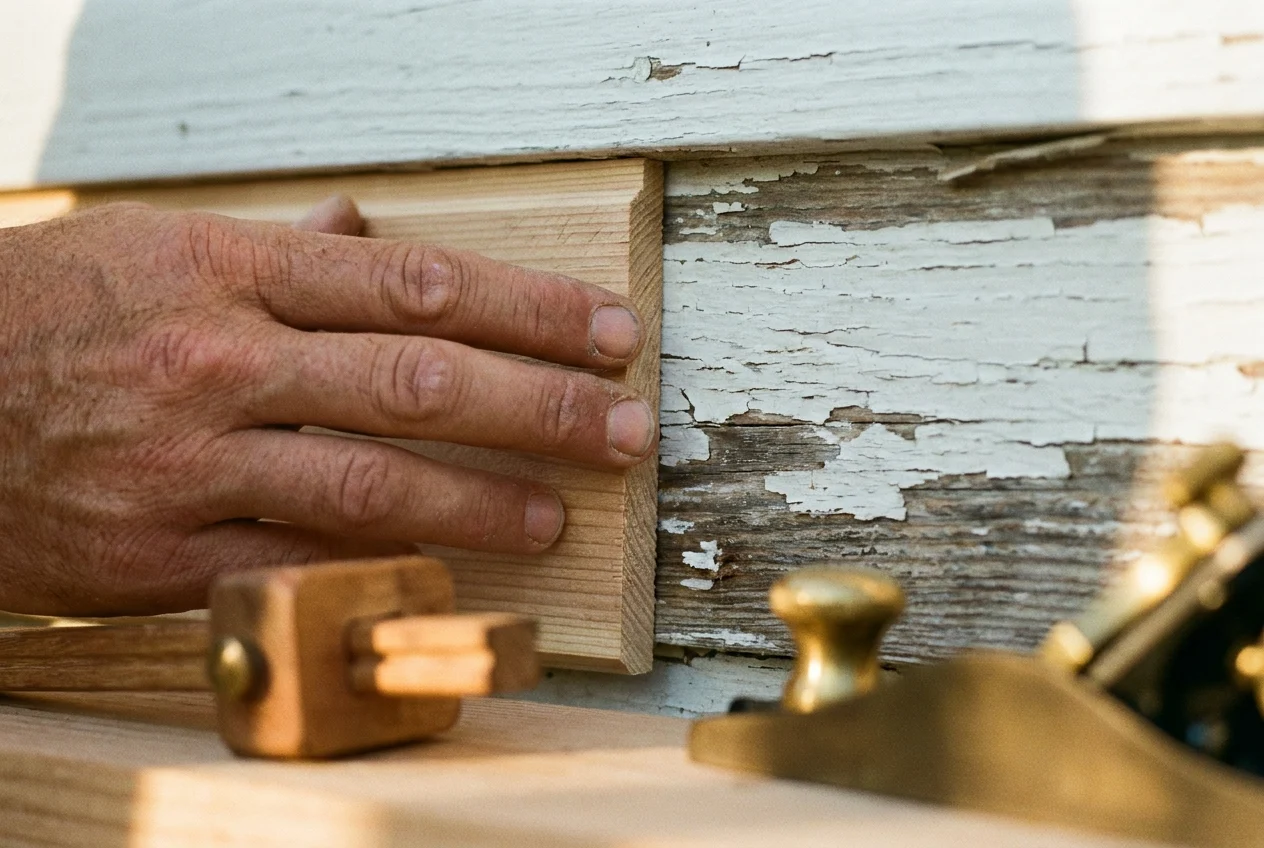
Original siding frequently contains dense, old growth wood that can outlast many modern substitutes when properly maintained. Inspect boards for decay at end grain, window sills, corner boards, porch connections, and areas close to grade. Localized deterioration can often be repaired with carefully fitted wood patches rather than removing an entire wall of siding.
Replacement boards should match the original species when feasible, along with the thickness, width, edge detail, surface texture, and exposure. A smooth modern board placed beside weathered historic siding may remain visually obvious even after painting. Milling new material to the correct profile and texture creates a more consistent appearance.
Use breathable coatings and prepare surfaces carefully. Paint failure may result from trapped moisture, inadequate preparation, or an underlying leak rather than the age of the siding itself. Correct the source of moisture before scraping, priming, and repainting.
Maintain Porches as Functional Climate Features
Deep porches are central to the character and performance of many Gasparilla Island homes. They shade walls and windows, create outdoor living space, protect entrances from rain, and support natural ventilation. Enclosing a porch or altering its proportions can significantly change both the facade and the home’s environmental response.
Inspect porch roofs, columns, beams, decking, railings, steps, and foundations as one structural assembly. Column bases and beam connections are particularly vulnerable to concealed moisture damage. When repairs are required, retain sound sections and reproduce original profiles instead of substituting generic posts or prefabricated rail systems.
If screens are added, place framing carefully so it does not obscure columns, decorative brackets, or railing patterns. Dark, visually recessive screening and minimally sized supports can provide comfort while allowing the original porch architecture to remain prominent.
Upgrade Historic Windows Without Losing Their Proportions
Windows are among the most visible and important features of a historic facade. Their opening size, sash configuration, muntin pattern, glass, trim depth, and relationship to the wall create much of the building’s architectural rhythm. Even high quality replacement units can diminish authenticity if their frames are thicker, their glass area is smaller, or their profiles do not match the originals.
Begin with a window by window assessment. Many traditional wood windows that appear worn can be restored by repairing sash joints, replacing sash cords, adjusting weights, renewing glazing putty, installing weatherstripping, and repainting. Individual deteriorated rails, stiles, or muntins may also be replicated without discarding the entire assembly.
Improve Efficiency With Reversible Measures
Air leakage around a window often affects comfort more than heat transfer through the glass. Properly fitted sash locks, weatherstripping, repaired glazing, interior shades, and well designed storm panels can improve performance while preserving original windows. These measures are generally less disruptive than full replacement and can be maintained or removed in the future.
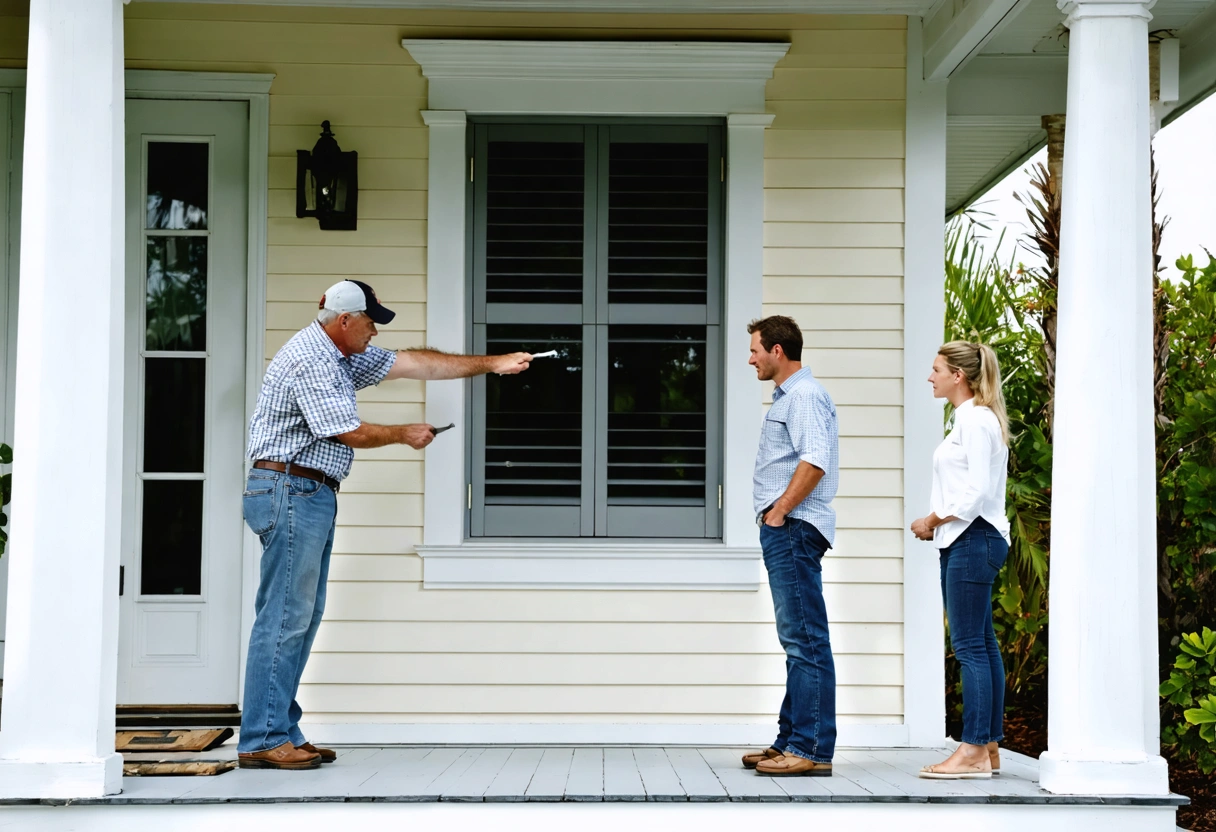
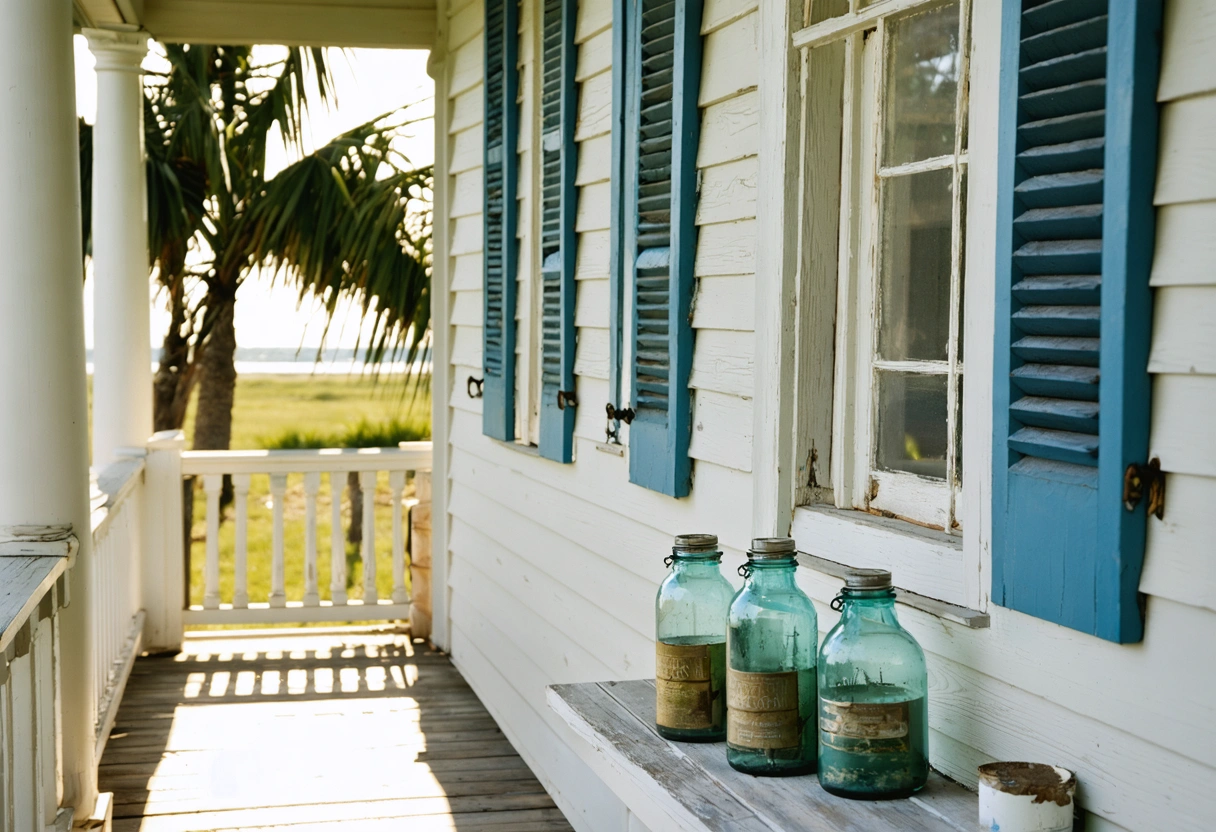
Storm protection should be integrated without overwhelming the facade. Operable shutters may be appropriate when supported by historical evidence and engineered for the opening. Removable storm panels or discreet impact protection systems may offer alternatives where shutters are not historically suitable. Any solution should be reviewed for code compliance, attachment strength, water management, and its effect on historic trim.
Strengthen the Structure With Minimal Visual Disruption
Older coastal houses may need reinforcement because of settlement, termite damage, corrosion, previous alterations, or current wind and flood requirements. Structural work should begin with a clear analysis of how loads move from the roof through the walls and floors to the foundation. Piecemeal reinforcement can create new stress points if connections are upgraded without considering the building as a whole.
Conceal new connectors, straps, hold downs, and anchors where practical, but do not compromise access for inspection or future maintenance. Reinforcement can often be placed within wall cavities, behind trim, beneath floors, or at roof framing connections. Where new hardware must remain visible, select locations and finishes that reduce its impact on important rooms and elevations.
Approach Elevation and Foundation Work Carefully
Elevating a historic home may improve flood resilience, but it can also alter porch relationships, stair placement, foundation proportions, and the building’s connection to the landscape. The design should treat elevation as an architectural project rather than a purely technical lifting operation.
New foundation elements should be compatible with the scale and rhythm of the original house. Consider how piers, infill, lattice, stairs, landings, mechanical equipment, and accessible routes will appear from public views. Retaining the original porch height relative to doors and windows is particularly important. New stairs should use proportions and details that relate to the historic design rather than appearing as an attached platform.
Before lifting begins, document brittle finishes, chimneys, tile, built ins, doors, windows, and utility connections. Establish monitoring points for movement and prepare a plan for bracing and protecting materials. Slow, coordinated lifting can reduce cracking and distortion, although some repair should still be anticipated.
Integrate Modern Mechanical, Electrical, and Plumbing Systems Discreetly
Comfort and safety upgrades do not need to dominate historic interiors. Plan new systems early so ducts, pipes, wiring, equipment, and access panels can be routed through secondary spaces.
Control Humidity Without Overcooling
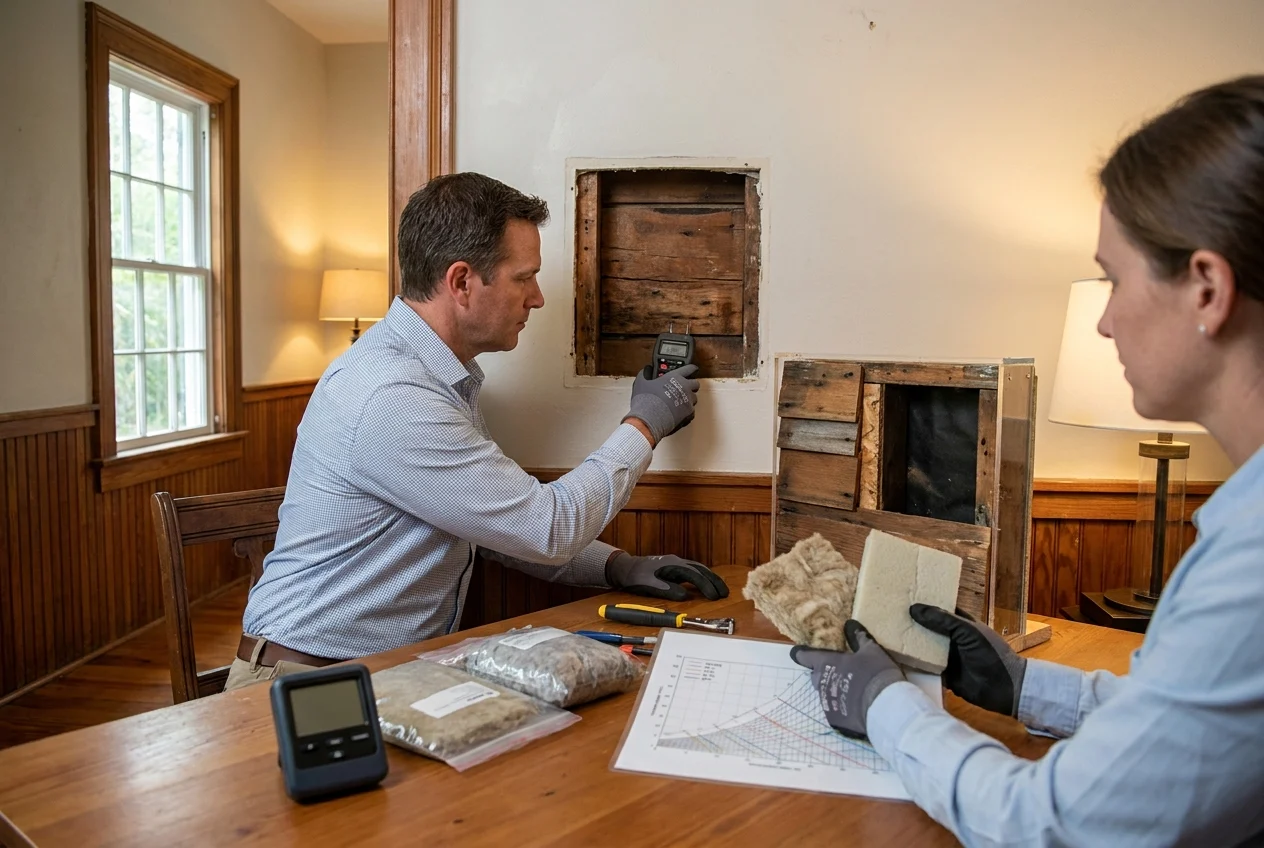
Gasparilla Island’s humid climate requires more than simply installing a larger air conditioning system. Oversized equipment may cool rooms too quickly to remove sufficient moisture, leaving interiors clammy and increasing the risk of condensation.
Variable capacity equipment, dedicated dehumidification, controlled fresh air, and properly sealed ducts can support steady temperature and humidity levels. Supply and return locations should promote balanced airflow without cutting through significant millwork or placing large grilles in prominent ceilings.
Insulation must also be selected with moisture movement in mind. Adding impermeable materials to an old wall or roof can trap water against wood framing.
Place Utilities and Equipment in Secondary Locations
Electrical panels, condensers, generators, water heaters, and pool equipment should be located away from principal elevations when site conditions allow. Screening should use compatible fencing, planting, or architectural enclosures without blocking ventilation or maintenance access.
Inside the home, preserve original plaster, beadboard, and trim by routing wiring through accessible cavities whenever possible. Reuse existing openings where safe, and group new controls rather than scattering switches and thermostats across character defining walls.
Retain the Interior Plan and CraftsmanshipHistoric room proportions, circulation patterns, ceiling heights, and relationships between interior spaces and porches are as important as individual finishes. Before removing walls, determine whether they define the original plan, support structural loads, contain historic fabric, or help direct cross ventilation.Repair Original Floors, Millwork, and Doors
Heart pine floors, paneled doors, built in cabinetry, baseboards, picture rails, and window casings should be repaired in place whenever feasible. Retain signs of age that do not affect safety or performance, such as minor wear, hand tooling, and subtle variations in color.
Label doors, hardware, trim, and floorboards before temporary removal. Store them in a dry, secure, conditioned location, with records identifying their original positions. If missing pieces must be reproduced, use intact examples from the house as templates for profiles, joinery, wood species, and finish.
Design Kitchens and Bathrooms as Compatible Additions
Kitchens and bathrooms require modern performance, but they do not need to imitate a historic period inaccurately. Simple cabinetry, durable natural materials, restrained hardware, and proportions derived from existing millwork can complement an older home without creating a false sense of history.
Place tall cabinets and large appliances where they will not block original windows or overwhelm important walls. Preserve historic doors, casings, and flooring where practical, and use freestanding or reversible elements when possible.
Select Materials for Coastal Durability and Historic Compatibility
Materials used on the island must tolerate ultraviolet exposure, salt, moisture, insects, and wind while remaining compatible with the original construction. Durability alone is not enough.
Use corrosion resistant fasteners and connectors appropriate for coastal exposure, particularly at roofs, porches, decks, and exterior trim. Confirm that dissimilar metals will not create galvanic corrosion.
Test Finishes Before Broad Application
Paint analysis can reveal earlier color schemes and distinguish original surfaces from later additions. Apply sample areas before selecting exterior and interior colors, stains, sealers, or cleaning methods.
Avoid aggressive pressure washing, harsh chemical stripping, and abrasive blasting on historic wood or masonry. Begin with the gentlest effective cleaning method and test it in an inconspicuous location.
Plan New Additions to Remain Subordinate
When additional space is necessary, locate it where the original building remains visually dominant. A compatible addition should respect existing roof forms, window proportions, siding patterns, and porch rhythms without copying historic details so precisely that the new work becomes indistinguishable from the old.
A modest connector or setback can preserve the outline of the original house and clarify how it developed over time. Keep additions away from principal elevations when possible, and avoid removing significant windows or doors simply to create a wider connection.
Protect Historic Fabric During Construction
Even a well designed restoration can lose important material through poor site practices. Include preservation requirements in construction documents and review them with every trade before work begins.
Use rigid floor protection, padded barriers, dust control, temporary weather enclosures, and secure storage areas. Do not lean equipment against historic siding or use original doors as construction access points without protection.
Create Mockups and Review Work in Stages
Mockups help the project team evaluate siding repairs, trim profiles, paint preparation, masonry cleaning, window restoration, and new railing details before work is repeated across the house.
Inspect concealed conditions before they are covered. Photograph flashing, structural connections, waterproofing, utility routes, and repaired framing for future reference. Maintain a record of products, paint colors, custom profiles, and maintenance instructions so later repairs can remain consistent.
Establish a Long Term Maintenance Plan
Historic coastal homes perform best with frequent inspection and small, timely repairs. At least annually, examine roofing, flashing, gutters, siding, paint, sealant joints, windows, shutters, porch connections, foundation elements, and visible structural hardware.
Watch for peeling paint, staining, soft wood, rust, insect activity, musty odors, and doors or windows that suddenly bind. These symptoms may indicate moisture intrusion or movement that is easier to correct when discovered early.
A successful Gasparilla Island renovation balances preservation, resilience,
comfort, and responsible maintenance. By retaining authentic materials, introducing upgrades carefully, and planning for coastal conditions, homeowners can protect both the architectural integrity and long term usefulness of a historic island residence.
Thoughtful stewardship ensures that legacy endures for generations.
Need help with How to Renovate a Historic Gasparilla Island Home Without Sacrificing Authentic Details?