
Remodeling a seasonal home requires more than selecting refined finishes and setting a target completion date. The project must be organized around travel plans, property access, island logistics, permitting, and the decisions that need homeowner approval. When these details are addressed early, substantial work can proceed while the residence is unoccupied without creating unnecessary demands on the owner’s schedule.
For homes on Boca Grande and Gasparilla Island, careful planning is especially important. Limited access, coastal building requirements, material lead times, and seasonal activity can affect how work is sequenced. A well-managed high-end remodel brings these factors into one coordinated plan while protecting the home, maintaining clear communication, and preserving the quality expected of a luxury property.
Begin Planning Well Before the Home Becomes Available
The most effective remodeling schedules are developed before the seasonal departure date. Design development, existing-condition assessments, budgeting, engineering, product selection, permitting, and procurement can require significant time before physical construction begins. Treating this preparation as part of the project, rather than as a preliminary formality, reduces the likelihood that the home will sit vacant while the team waits for approvals or materials.
Early planning also allows the contractor and design professionals to evaluate the full scope of work. Opening walls in an older or frequently renovated island home can reveal outdated wiring, concealed moisture damage, deteriorated framing, or previous alterations that do not align with current plans. Although every hidden condition cannot be identified in advance, detailed inspections and selective investigation can improve cost clarity and help establish appropriate contingencies.
Define the Required Completion Date Carefully
A seasonal homeowner should identify both the preferred return date and the date by which the residence must be fully ready for occupancy. These dates are not always the same. Construction completion may need to be followed by final inspections, professional cleaning, furniture installation, audiovisual setup, window treatment installation, landscape restoration, and a detailed review of finish work.
The schedule should therefore include a realistic closeout period rather than placing construction activity against the day of arrival. Building in this transition time supports a calmer return and gives the project team an opportunity to address final adjustments without disrupting the household.
Complete Major Decisions Before Construction Starts
Cabinetry, stone, plumbing fixtures, lighting, appliances, flooring, hardware, and specialty finishes often carry different lead times. Delayed selections can affect framing locations, electrical rough-ins, plumbing layouts, and fabrication schedules. For a high-end remodel, approving coordinated selections before demolition begins is one of the most reliable ways to protect the construction timeline.
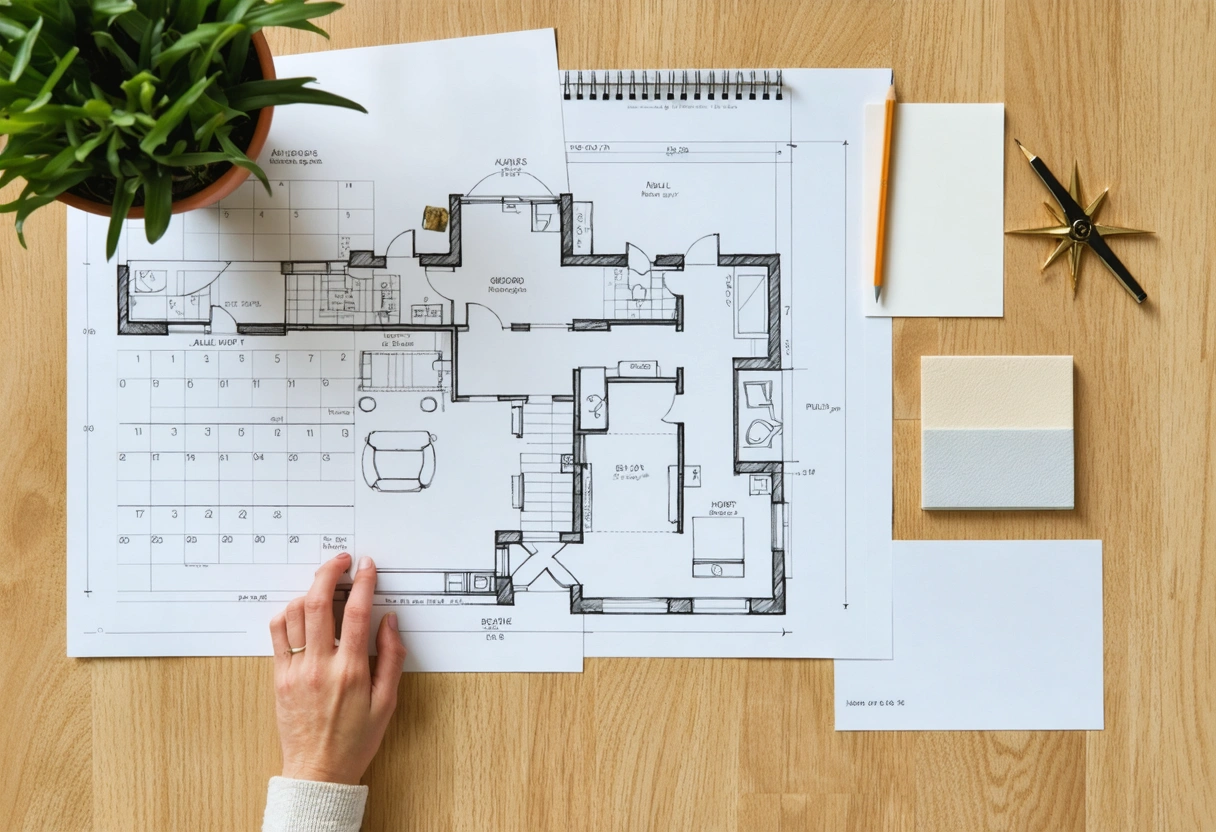
Decisions should be documented through drawings, specifications, finish schedules, and written approvals. This creates a clear reference for the builder, architect, interior designer, and trade partners. It also limits the need for frequent calls to a homeowner who may be traveling or managing other commitments.
Build a Schedule Around Island Logistics and Seasonal Use
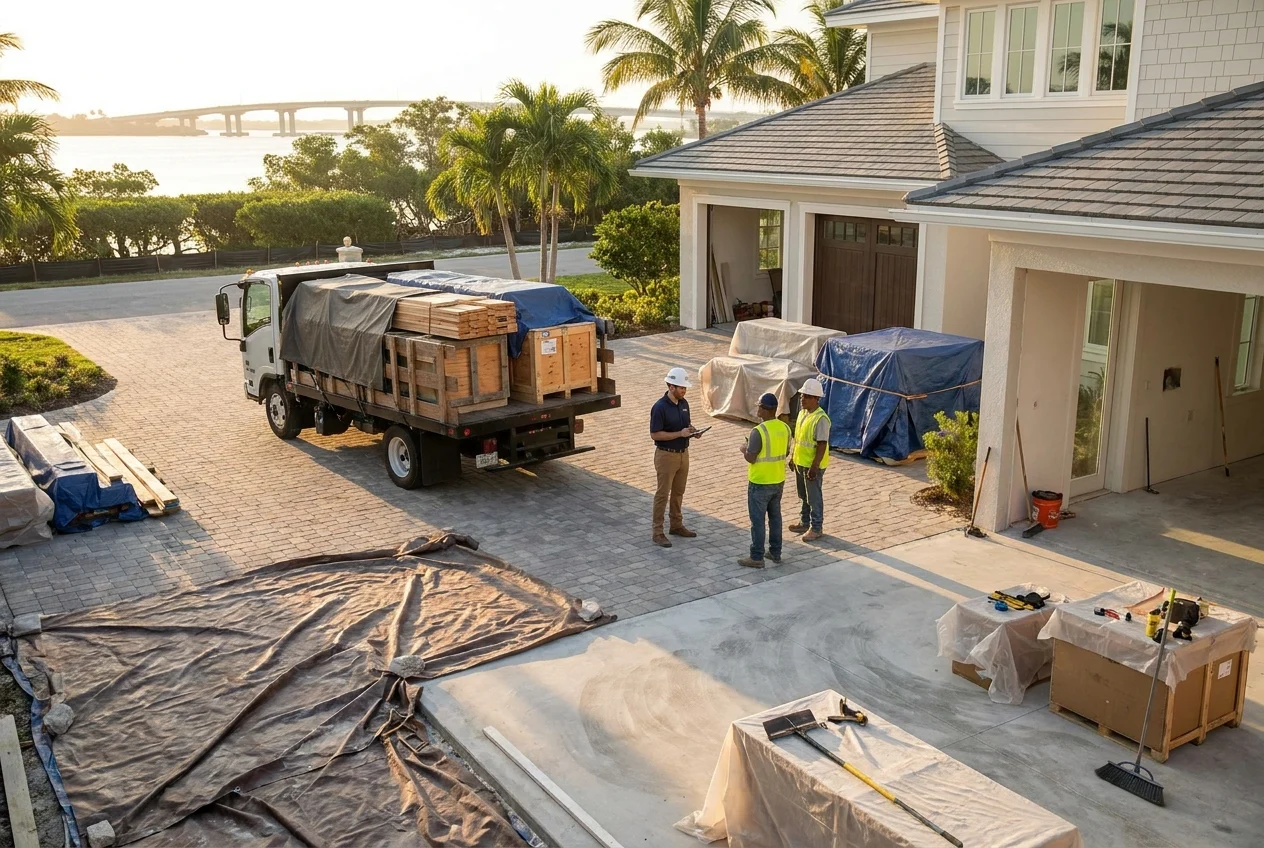
Construction on Gasparilla Island involves logistical considerations that may not apply to mainland projects. Deliveries, parking, staging, debris removal, subcontractor access, and storage must be planned with the property and surrounding neighborhood in mind. Large or delicate materials may require carefully timed delivery, particularly when onsite storage is limited or products must remain protected from humidity, rain, and salt air.
A strong project schedule accounts for these constraints before work begins. It also organizes disruptive phases, such as demolition, structural modifications, and major mechanical work, during periods when the residence is unoccupied. Finish installation, testing, cleaning, and final detailing can then follow in a controlled sequence as the owner’s return approaches.
Prioritize Long Lead and Custom Components
Custom cabinetry, specialty windows and doors, natural stone, bespoke millwork, decorative lighting, and premium appliances can influence the critical path of a luxury remodel. Product availability should be confirmed during preconstruction, with order dates tied directly to the installation schedule.
Coastal suitability deserves equal attention. Exterior components, fasteners, hardware, coatings, and mechanical equipment should be selected with exposure to moisture, ultraviolet light, wind-driven rain, and salt air in mind.
Coordinate Permitting Before the Seasonal Work Window
Permit requirements depend on the project scope and may involve building, structural, electrical, plumbing, mechanical, or other reviews. Historic character, flood considerations, exterior changes, and site conditions can also shape the approval process.
Permit review time should not be confused with construction time. If the goal is to begin work soon after the owner leaves Boca Grande, drawings and supporting documentation generally need to be completed earlier.
Establish a Clear Decision and Communication Framework
When homeowners will be away during construction, communication should be structured before the first day onsite. A dependable process identifies who can approve decisions, how selections and changes will be documented, how often updates will be provided, and which matters require immediate attention.
A single point of contact is particularly valuable on a complex remodel. The builder can coordinate information among the architect, interior designer, engineer, trade contractors, vendors, and property manager, then present the homeowner with concise updates and clearly defined decisions.
Set a Consistent Reporting Schedule
Weekly progress reports are often appropriate for an active luxury remodel. A useful report may include completed work, activities planned for the following week, current photographs, upcoming inspections, procurement status, budget updates, and decisions that require owner input.
Photographs should document more than visible finishes. Images of framing, waterproofing, mechanical rough-ins, electrical locations, blocking, and concealed connections provide a valuable record before walls and ceilings are closed.
Define Approval Authority and Response Times
Every project has moments when a field condition or design detail requires a timely answer. Homeowners should establish whether approvals will come directly from them, from one designated family member, or through an authorized representative.
The project schedule should also identify decision deadlines. For example, a decorative fixture may not be needed onsite for several weeks, but its junction box location might need approval before drywall installation.

Protect the Residence and Its Contents During Construction
A seasonal home may contain fine furnishings, artwork, custom window treatments, specialty flooring, and personal belongings that require careful protection. Before demolition, the builder and homeowner should determine what will remain in place, what should be moved to a protected area, and what should be removed from the property.
Protection planning should extend to areas outside the immediate construction zone. Dust can travel through return air pathways, door openings, and adjoining rooms. Temporary partitions, sealed floor protection, air filtration, controlled access, and appropriate heating, ventilation, and air conditioning precautions help limit its movement.
Separate Construction Areas From Preserved Spaces
Even when the entire residence is unoccupied, clearly defined work zones support a cleaner and more orderly project. Trade partners should know which entrances to use, where tools and materials may be stored, and which rooms are off limits.
If only part of the home is being remodeled, isolation becomes even more important. Temporary walls and zipper doors may be appropriate, but they must be combined with thoughtful airflow management and disciplined jobsite practices.
Plan for Security, Weather, and Property Oversight
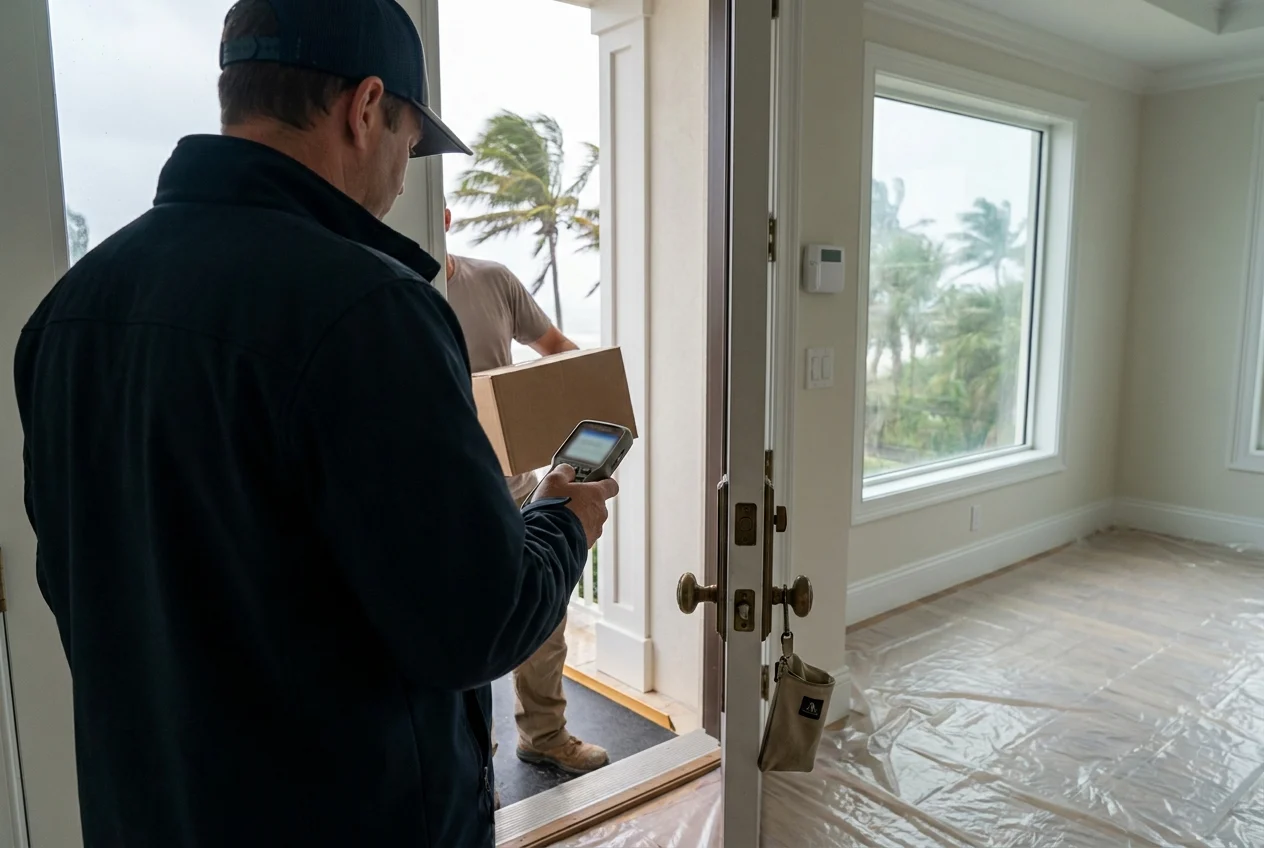
Access procedures should specify who may enter the property and how keys, codes, and alarms will be managed. Deliveries should be received by an authorized person rather than left unattended.
Coastal weather requires active preparation throughout construction. Temporary openings, stored materials, dumpsters, scaffolding, and exterior protection should be monitored, particularly when severe weather is possible.
Control Changes Without Slowing the Project
Changes are sometimes necessary when concealed conditions are discovered or when a homeowner refines a design choice. The goal is not to eliminate every change, but to evaluate each one promptly and understand its effect before authorizing work.
A written change process should describe the proposed work, pricing, schedule effect, and any related design or procurement implications. For remote owners, digital review and approval can keep the process efficient while maintaining a reliable project record.
Maintain a Meaningful Contingency
Older homes and properties with several generations of renovations can present conditions that were not visible during preconstruction. Framing deterioration, corroded connections, inadequate waterproofing, undocumented utility routes, or nonstandard prior work may need correction before new finishes are installed.
The appropriate allowance depends on the age of the residence, the extent of demolition, the quality of available records, and the amount of investigative work completed before construction.
Use Mockups and Samples for Important Details
Photographs and digital renderings are helpful, but some decisions are best evaluated through physical samples or onsite mockups. Cabinet finishes, stone layouts, grout colors, exterior coatings, decorative plaster, wood flooring transitions, and complex trim profiles can look different under the home’s actual lighting conditions.
Samples can be reviewed before the homeowner leaves or shipped to the owner when necessary. For critical installations, the team may prepare a mockup and review it during a scheduled video meeting.
Coordinate Design Details Before They Reach the Field
Luxury interiors depend on alignment among architecture, cabinetry, lighting, mechanical systems, furnishings, and technology. A ceiling detail may affect air supply locations, recessed lighting, speakers, shades, and trim.

These intersections should be resolved through coordinated drawings and field verification rather than left to individual trades during installation. Thorough coordination produces cleaner sightlines, more balanced layouts, and fewer last-minute compromises.
Verify Dimensions Before Fabrication
Custom components should be based on verified field conditions whenever possible. Existing walls may not be perfectly square, level, or plumb, particularly in an older island residence.
The schedule must allow for this sequence. Ordering too early can create fit problems, while measuring too late can delay installation. The builder should identify each field-measure milestone and confirm that preceding work will be ready when the fabricator arrives.
Resolve Technology and Convenience Features Early
Lighting controls, motorized shades, audiovisual systems, security devices, wireless coverage, backup power, leak detection, and climate monitoring require early infrastructure decisions. Even when devices will be installed near the end of the project, wiring, equipment locations, ventilation, and access panels may need to be incorporated during rough construction.
Remote monitoring can be especially useful in a seasonal home. Water sensors, temperature alerts, humidity monitoring, security notifications, and selected equipment controls can help the owner or property manager respond promptly when the residence is unoccupied.
Before closeout, the project team should test each system, document settings, label equipment, and provide clear operating instructions. Access credentials and notification contacts should also be reviewed so the homeowner, property manager, and service providers have the appropriate level of control.
Need help with How to Plan a High-End Remodel for a Seasonal Home Without Disrupting Your Schedule?